Omaxe The Lake Caspean – 3 BHK Lake-Facing Apartments
Caspean A to F are the lake-facing 3 BHK towers of Omaxe The Lake, with homes from 1,530 to 1,920 sq ft and penthouses of 3,700 – 3,770 sq ft.
Why Caspean
- Caspean A & B: 1,885 / 1,820 sq ft (typical), 1,530 sq ft on lower floors
- Caspean D, E & F: 1,920 / 1,850 sq ft (typical), 1,530 sq ft on lower floors
- Penthouses of 3,700 sq ft (A & B) and 3,770 sq ft (D, E & F)
- Views over the central lake and landscaped greens

Caspean unit sizes
Areas in sq ft as printed on the developer's cluster plans.
| Floor / plan | Units | Super area | Built-up | Carpet |
|---|---|---|---|---|
| Caspean A & B – Ground & First Floor | Unit 1 & 2 | 1,885 | 1,538 | 1,263 |
| Caspean A & B – Ground & First Floor | Unit 3 & 4 | 1,530 | 1,225 | 1,025 |
| Caspean A & B – Second Floor | Unit 1 & 2 | 1,885 | 1,538 | 1,263 |
| Caspean A & B – Second Floor | Unit 3 & 4 | 1,530 | 1,225 | 1,025 |
| Caspean A & B – Typical Floor | Unit 1 & 2 | 1,885 | 1,538 | 1,263 |
| Caspean A & B – Typical Floor | Unit 3 & 4 | 1,820 | 1,473 | 1,220 |
| Caspean A & B – Penthouse | Each unit | 3,700 | 2,995 | 2,360 |
| Caspean D, E & F – Ground & First Floor | Unit 1 & 2 | 1,920 | 1,577 | 1,263 |
| Caspean D, E & F – Ground & First Floor | Unit 3 & 4 | 1,530 | 1,225 | 1,025 |
| Caspean D, E & F – Second Floor | Unit 1 & 2 | 1,920 | 1,577 | 1,263 |
| Caspean D, E & F – Second Floor | Unit 3 & 4 | 1,530 | 1,225 | 1,025 |
| Caspean D, E & F – Typical Floor | Unit 1 & 2 | 1,920 | 1,577 | 1,263 |
| Caspean D, E & F – Typical Floor | Unit 3 & 4 | 1,850 | 1,492 | 1,220 |
| Caspean D, E & F – Penthouse | Each unit | 3,770 | 3,107 | 2,360 |
Caspean floor plans (HD, zoomable)
Tap any plan to open it in HD — pinch or scroll to zoom.

Caspean A & B – Ground & First Floor
| Sq ft | Super | Built-up | Carpet |
|---|---|---|---|
| Unit 1 & 2 | 1885 | 1538 | 1263 |
| Unit 3 & 4 | 1530 | 1225 | 1025 |
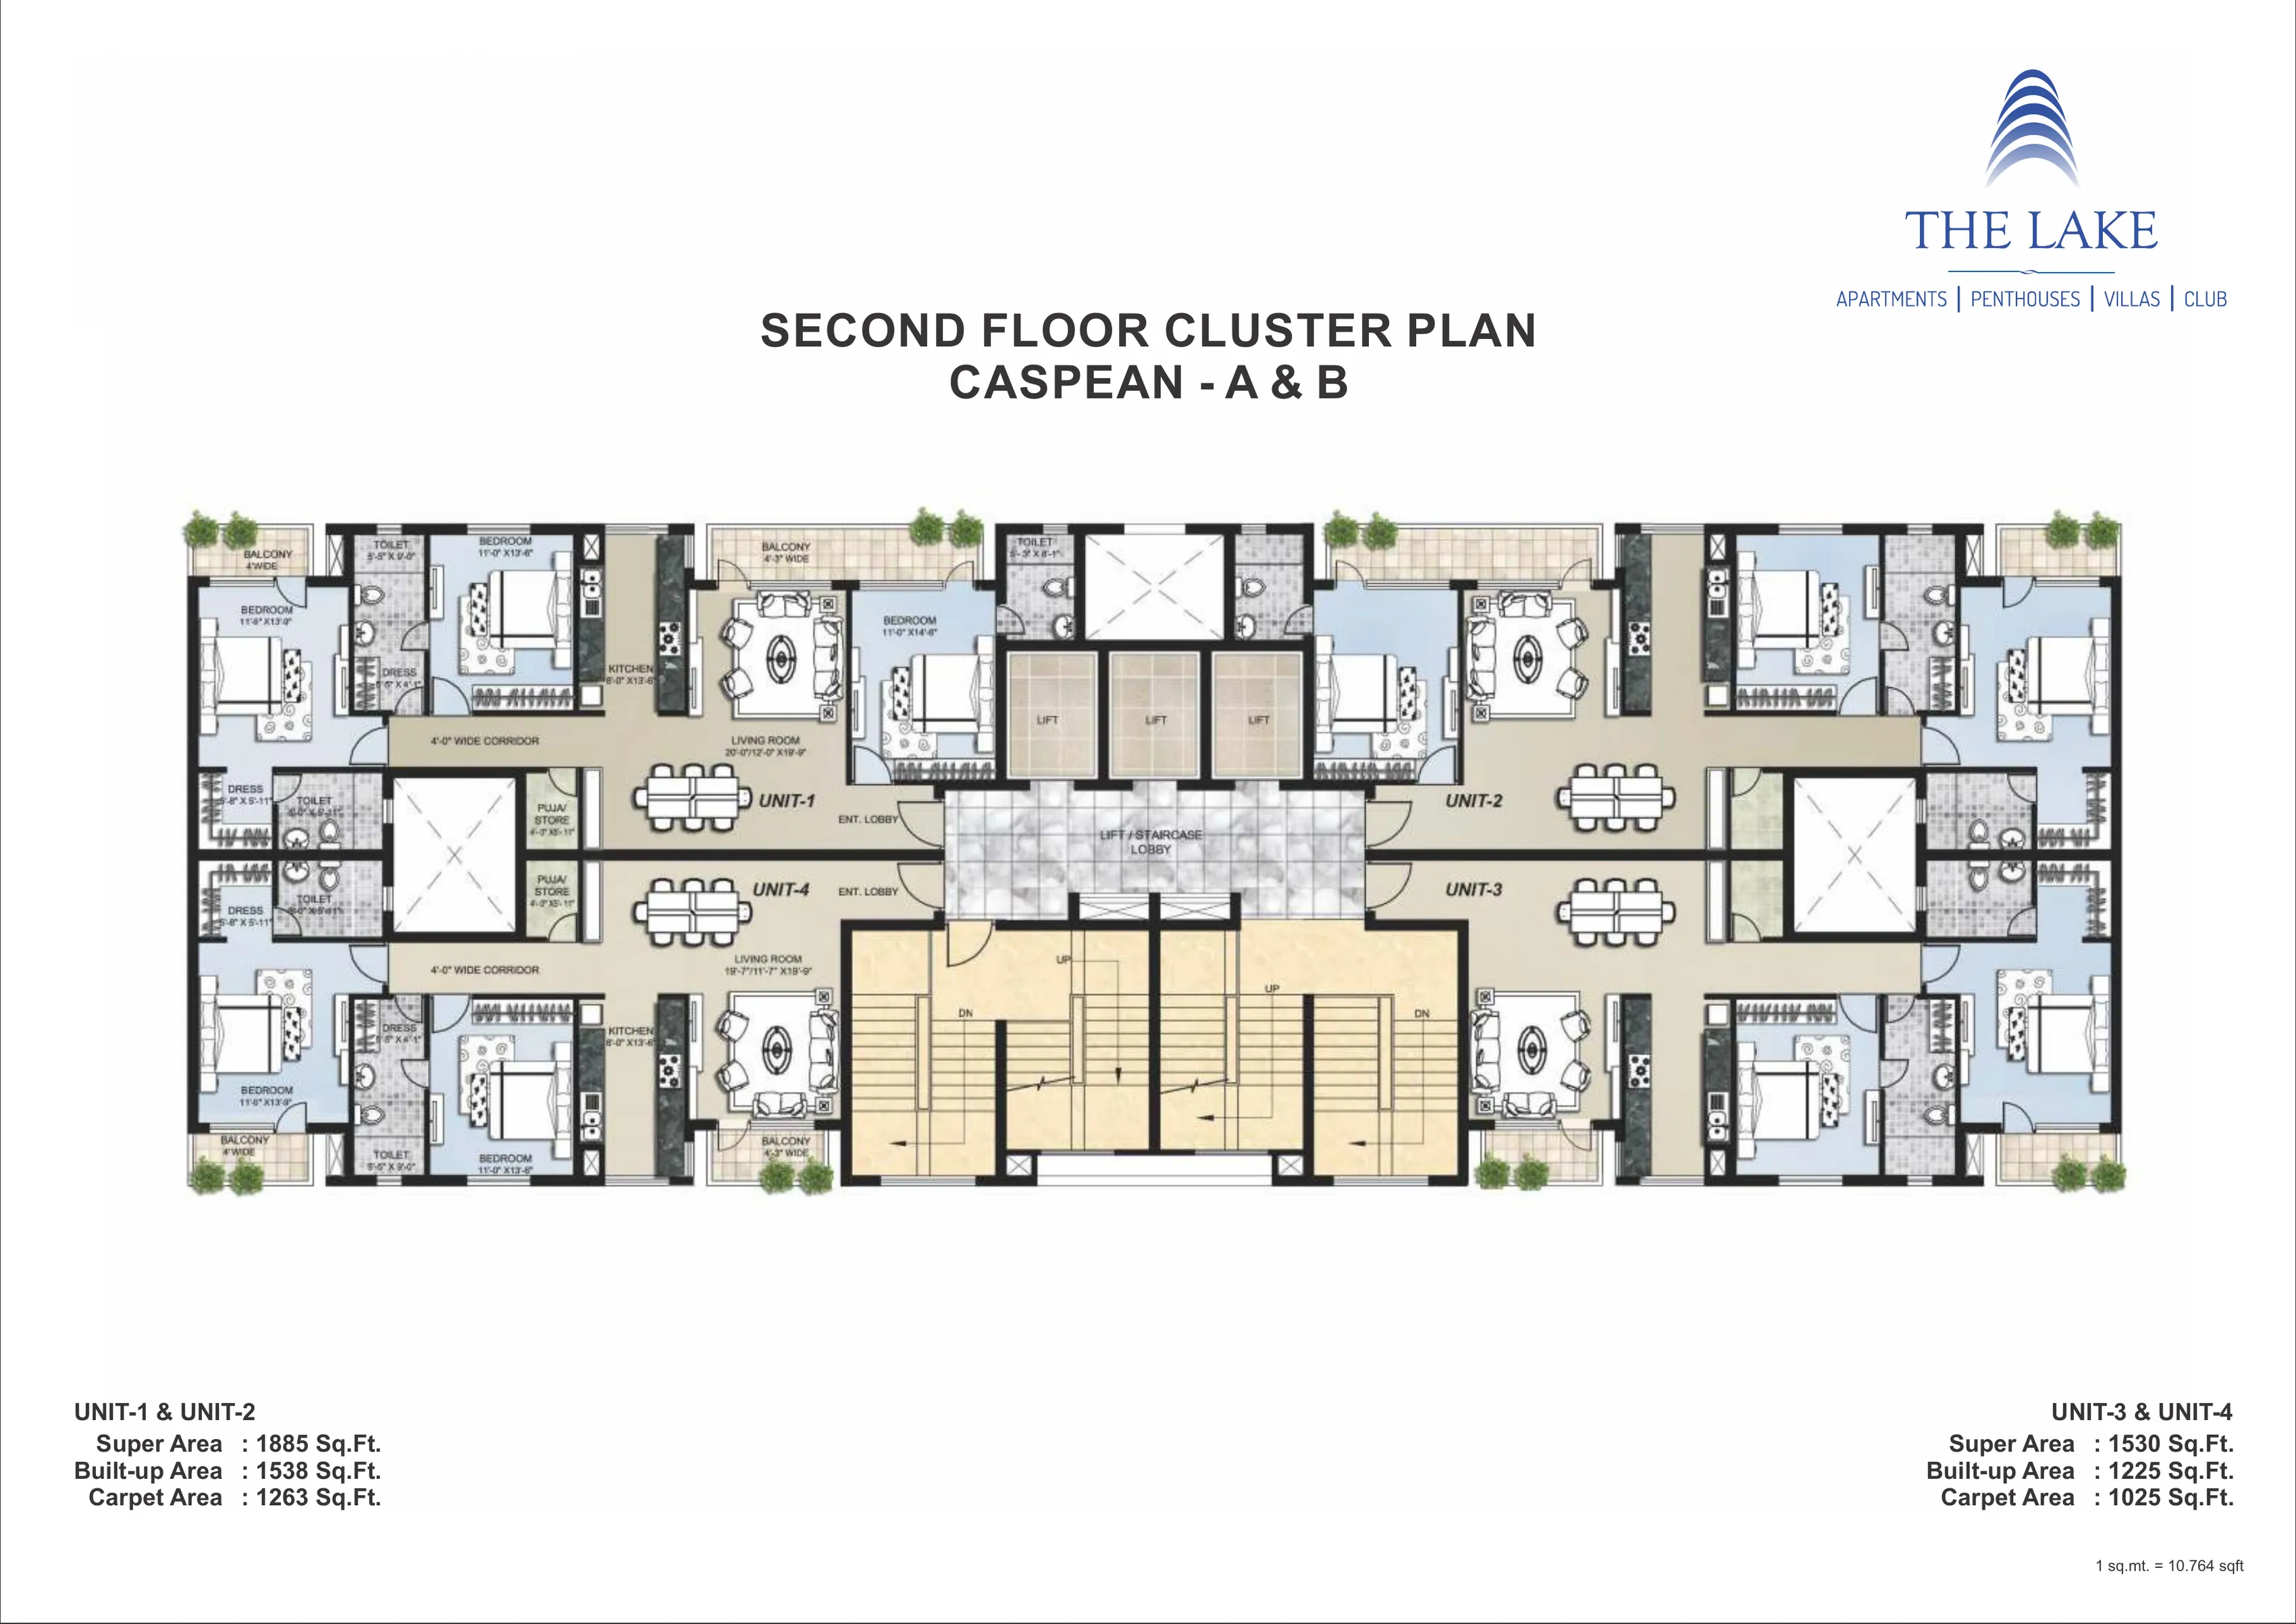
Caspean A & B – Second Floor
| Sq ft | Super | Built-up | Carpet |
|---|---|---|---|
| Unit 1 & 2 | 1885 | 1538 | 1263 |
| Unit 3 & 4 | 1530 | 1225 | 1025 |
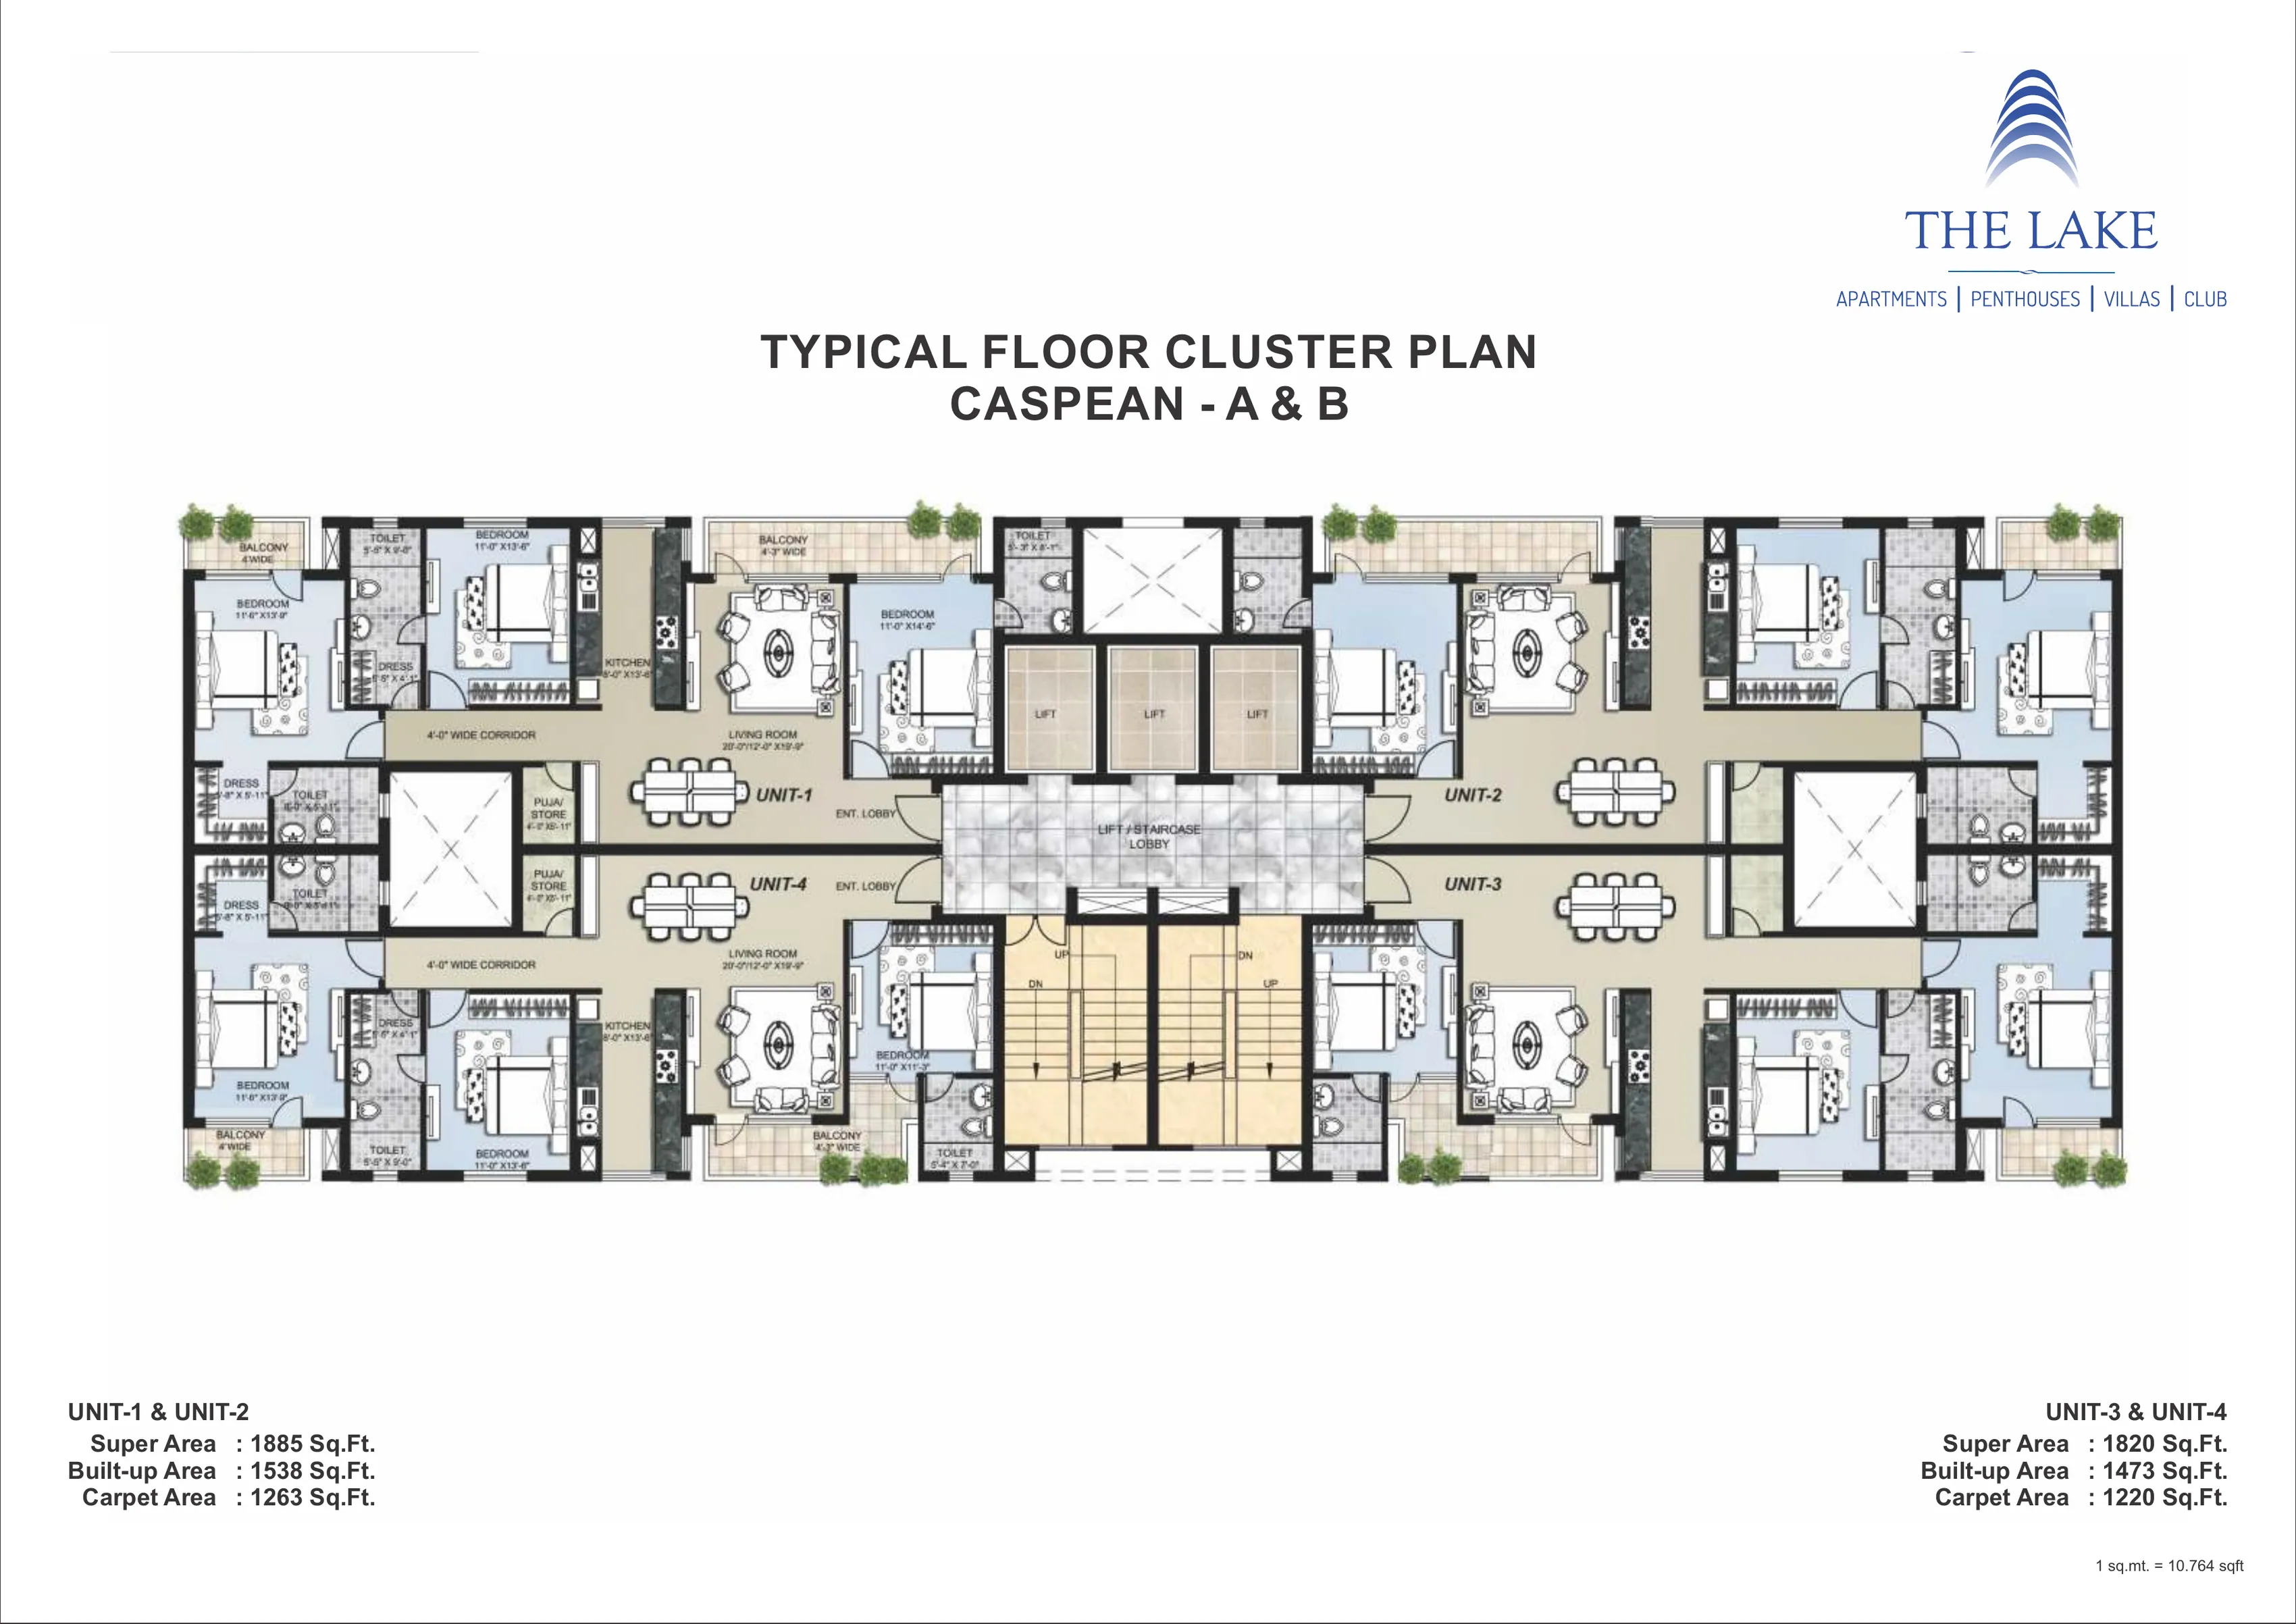
Caspean A & B – Typical Floor
| Sq ft | Super | Built-up | Carpet |
|---|---|---|---|
| Unit 1 & 2 | 1885 | 1538 | 1263 |
| Unit 3 & 4 | 1820 | 1473 | 1220 |


Caspean D, E & F – Ground & First Floor
| Sq ft | Super | Built-up | Carpet |
|---|---|---|---|
| Unit 1 & 2 | 1920 | 1577 | 1263 |
| Unit 3 & 4 | 1530 | 1225 | 1025 |
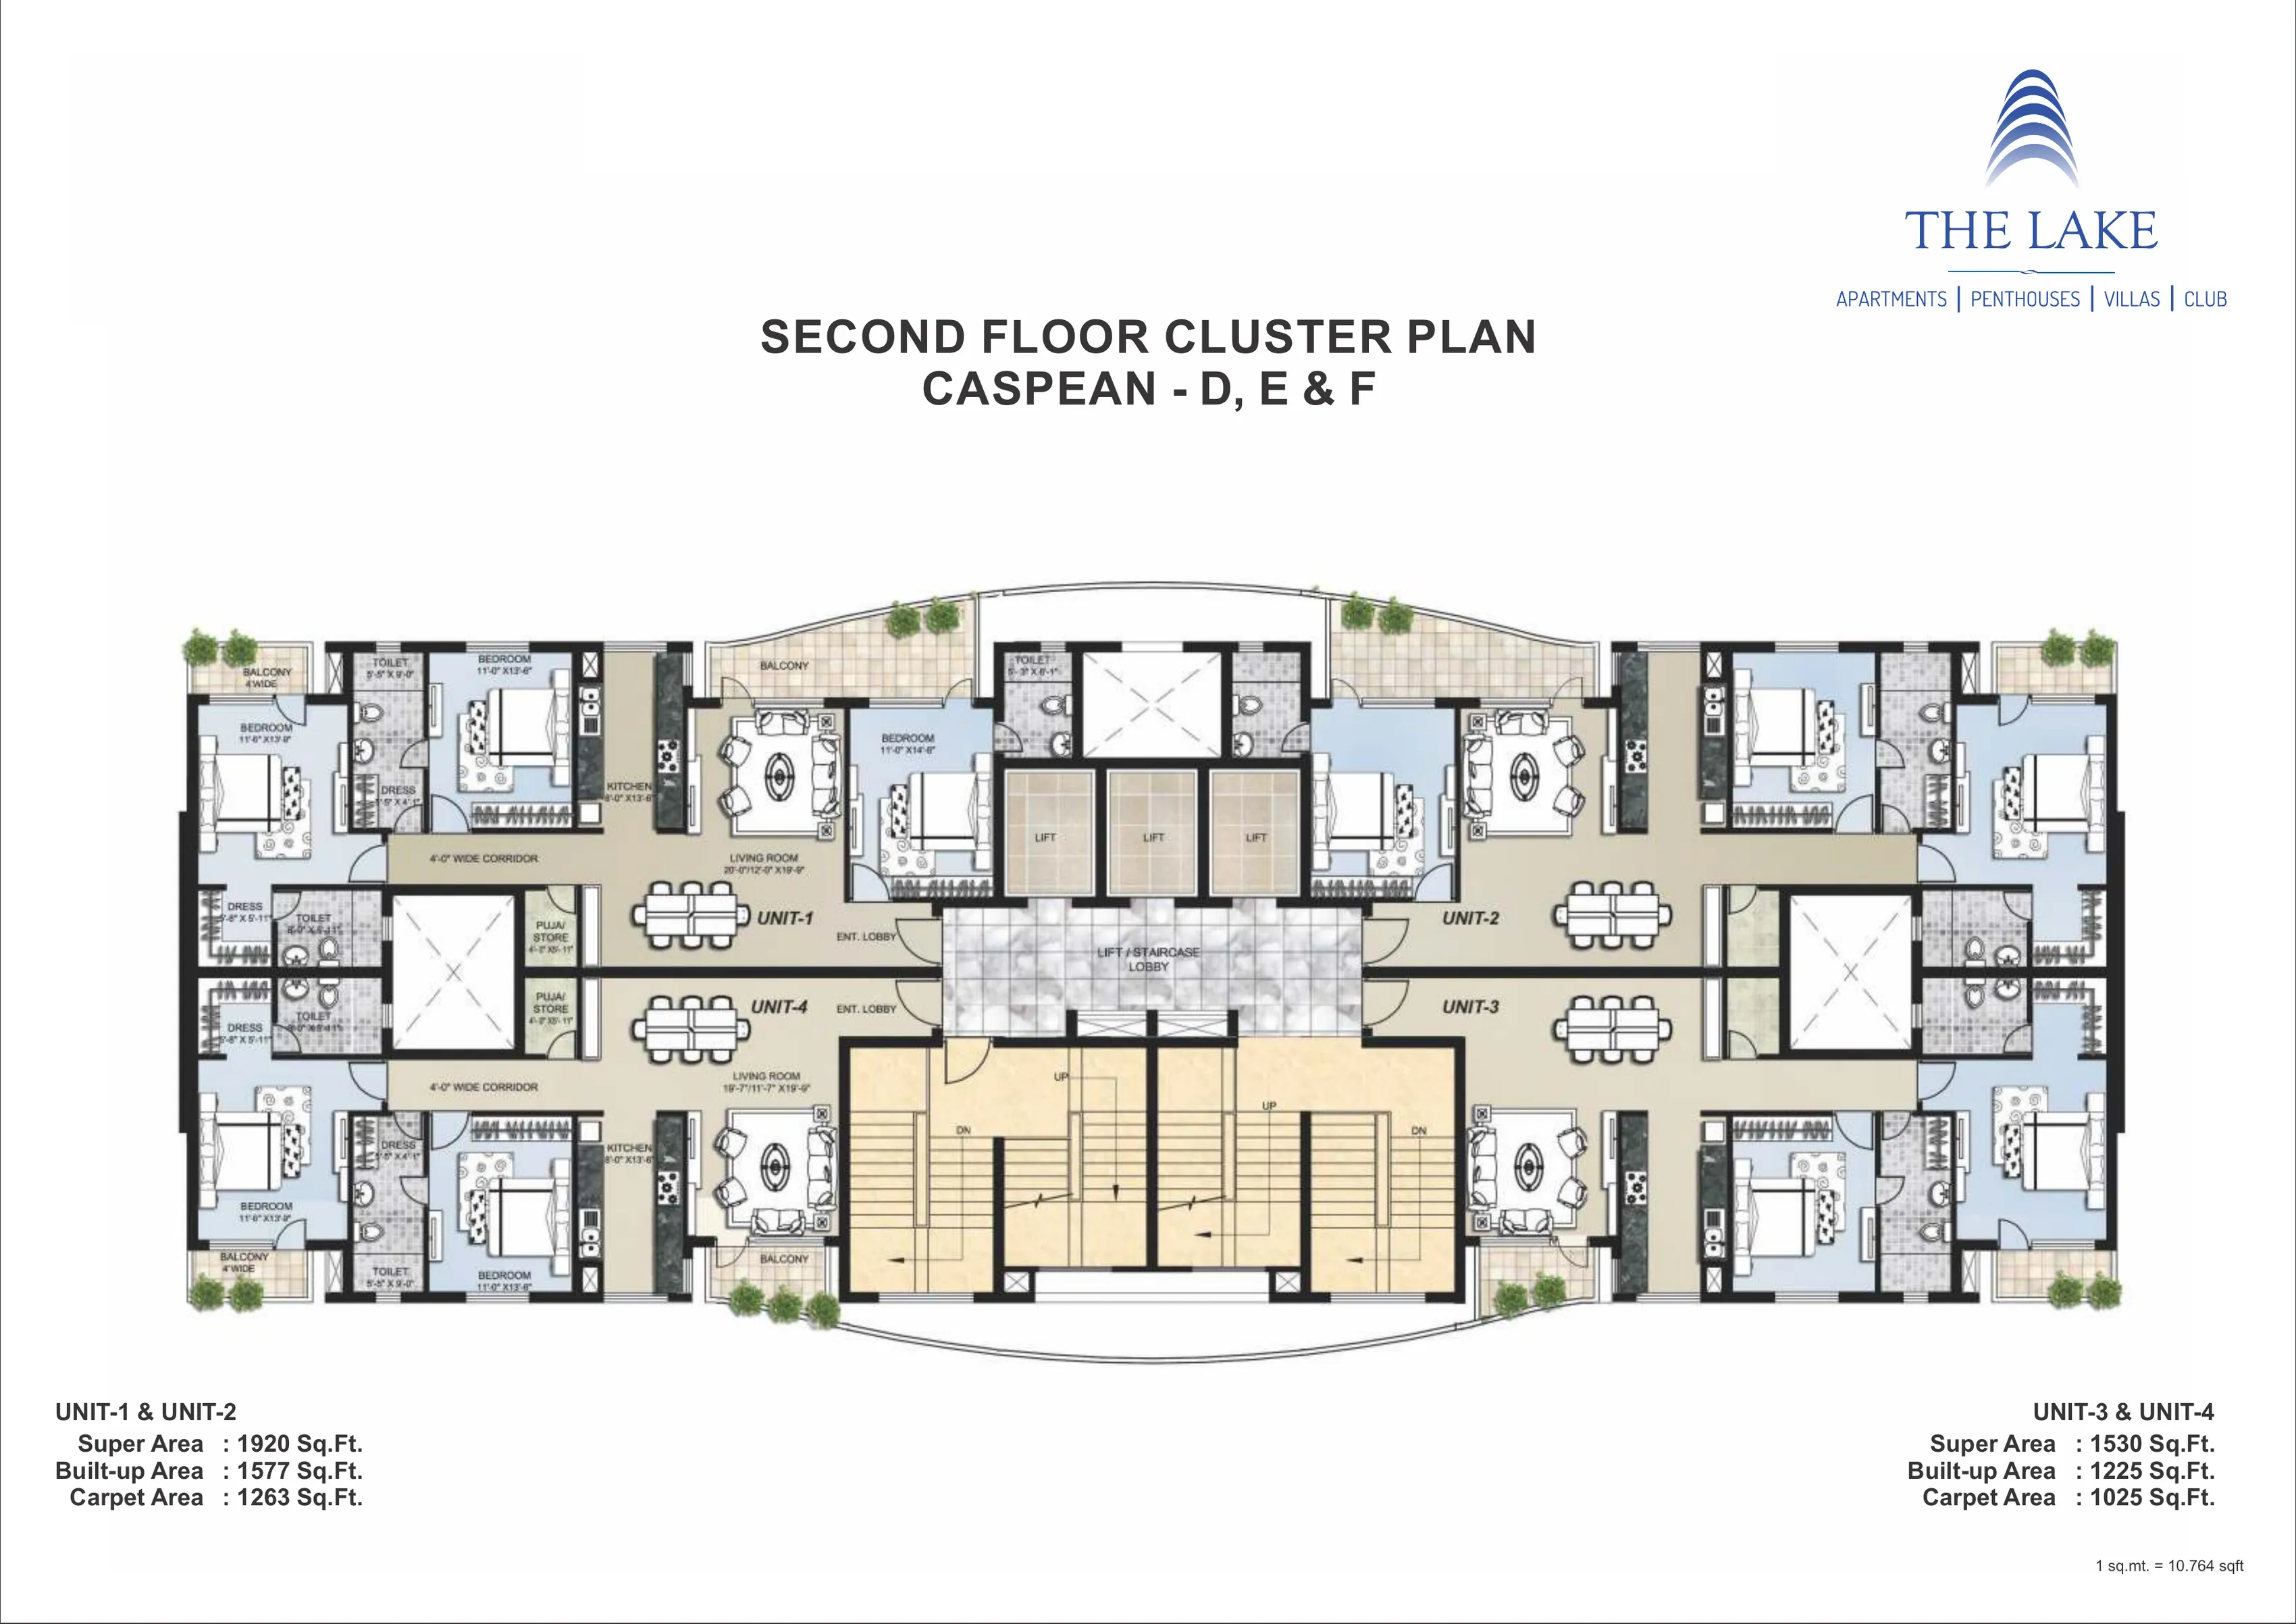
Caspean D, E & F – Second Floor
| Sq ft | Super | Built-up | Carpet |
|---|---|---|---|
| Unit 1 & 2 | 1920 | 1577 | 1263 |
| Unit 3 & 4 | 1530 | 1225 | 1025 |
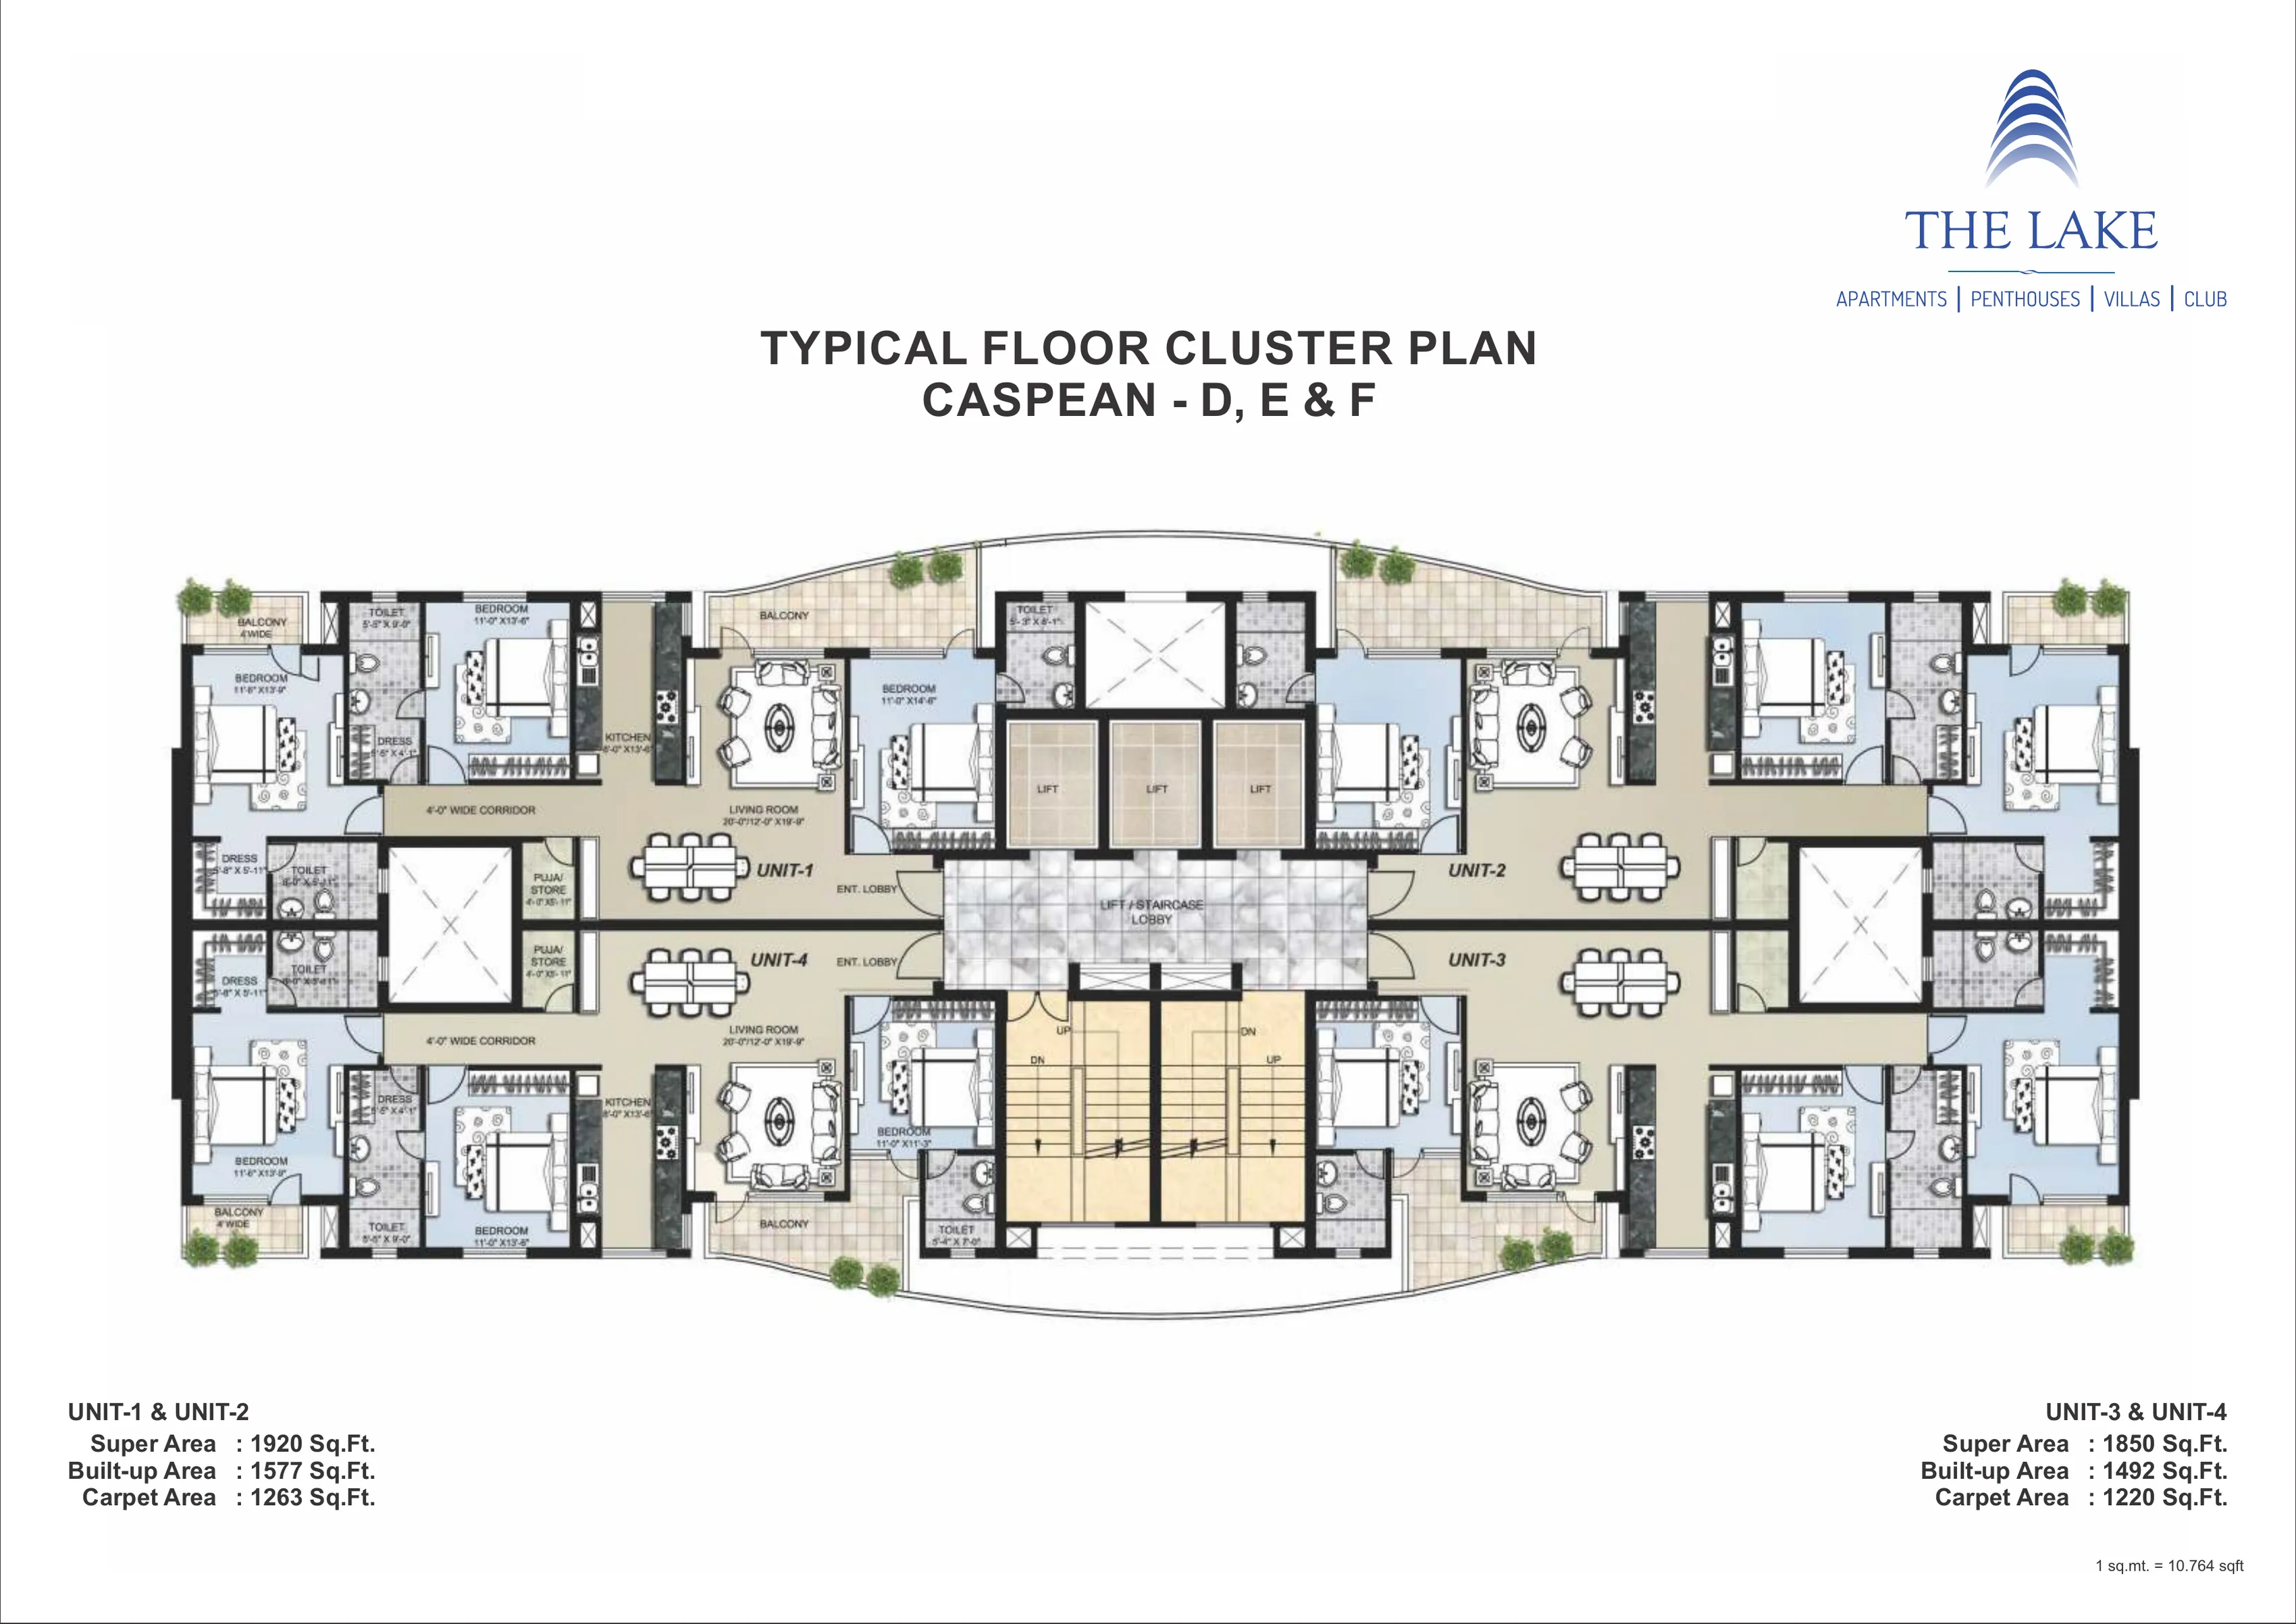
Caspean D, E & F – Typical Floor
| Sq ft | Super | Built-up | Carpet |
|---|---|---|---|
| Unit 1 & 2 | 1920 | 1577 | 1263 |
| Unit 3 & 4 | 1850 | 1492 | 1220 |

Caspean – FAQs
What sizes are available in Omaxe The Lake Caspean?
Caspean Towers (A–F) has units from 1,530 – 3,770 sq ft (super area). Exact super, built-up and carpet areas for each floor are listed on this page.
What is the price of Caspean tower flats in Omaxe The Lake?
Contact for best price — call or WhatsApp +91 98777 77860, or fill the enquiry form on this page.
Is Caspean tower ready to move?
Contact us for the current possession status and live availability in Caspean Towers (A–F).
Where is the Caspean tower located?
Caspean Towers (A–F) is part of Omaxe The Lake in Omaxe New Chandigarh, Mullanpur (SAS Nagar, Punjab), about 10 minutes from PGI Chandigarh.
Can I see the Caspean floor plans in HD?
Yes. Tap any plan on this page to open it in HD, then pinch or scroll to zoom into room sizes.
Other towers: Isabella · Emerald · Victoria · Mystic · The Lake Floors · All floor plans
Enquire for Caspean
Best price, availability & site visit — we call back within 30 minutes.